
Start with the people and workstations
Mark the positions where people work for the longest periods, then identify packing areas, inspection points and other occupied zones. An outlet layout should be reviewed against those locations rather than aimed only at an open section of floor.
Keep the airflow route practical
Racks, temporary partitions, machinery and frequent door activity can change how supply air travels. Check that a proposed outlet direction is not immediately blocked and does not interfere with safe access routes.
Review height, clearance and service access
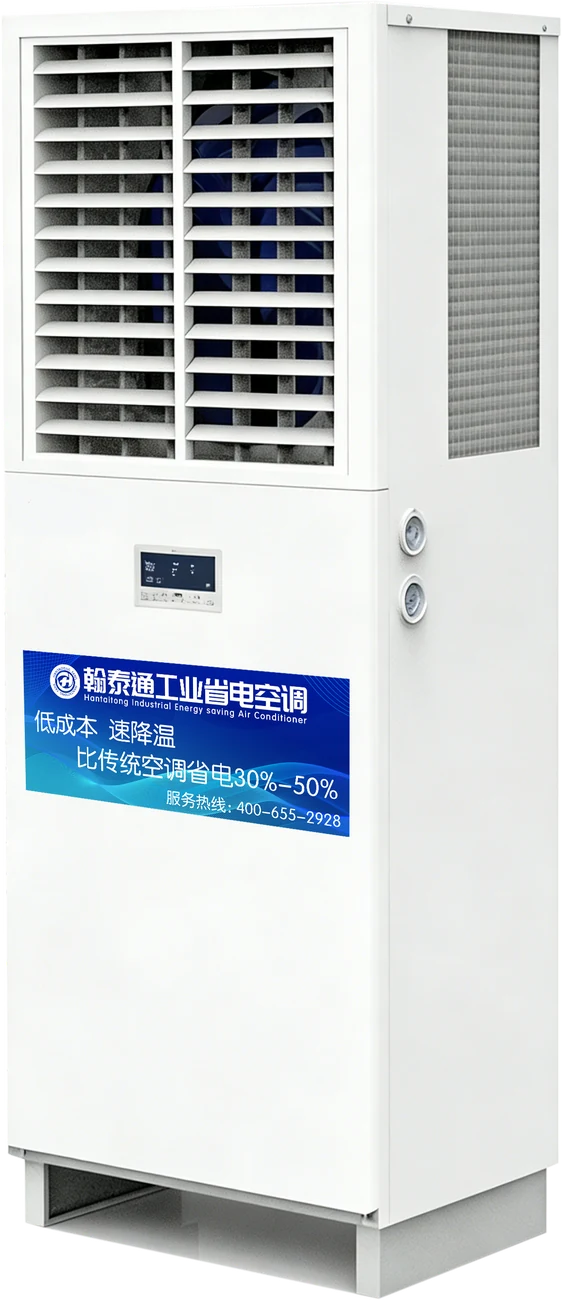
A standing or ducted unit needs suitable clearance around its air path and safe access for routine service. Building height, nearby obstructions and the distance to the target work zone are useful details to include in the first discussion.
Use site information for a project-based comparison
A simple layout, photographs, dimensions, local climate context and the target cooling zones allow different air outlet arrangements to be discussed more clearly. Model selection should follow the application conditions, not only a product photograph.
FAQ
Should an air outlet face a doorway?
Door activity can affect airflow and cooling demand. Record the location and how often the door is used before confirming an outlet direction.
Can one outlet layout serve every workshop?
No. The right direction depends on work zones, obstructions, ceiling height, heat sources and the building's air paths.
What should be included in an initial layout enquiry?
Share a plan or photographs, building dimensions, target work zones, door positions, main heat sources and any fixed obstructions.