Record the available electrical information
Before comparing models, note the site's supply type, voltage information available to the project team, distribution-board location and any known capacity limits. Final electrical suitability must be confirmed by qualified personnel against the product documentation and local requirements.
Separate cooling zones from service routes
Mark the work areas that need cooling and keep access routes, control positions and service clearances visible on the plan. A layout should support daily production without blocking maintenance access or material movement.
Include heat sources and operating hours
Machinery heat, door activity, shift patterns and the busiest work periods affect the practical cooling discussion. These details help compare an installation based on how the factory operates, rather than on floor area alone.
Prepare a concise enquiry pack
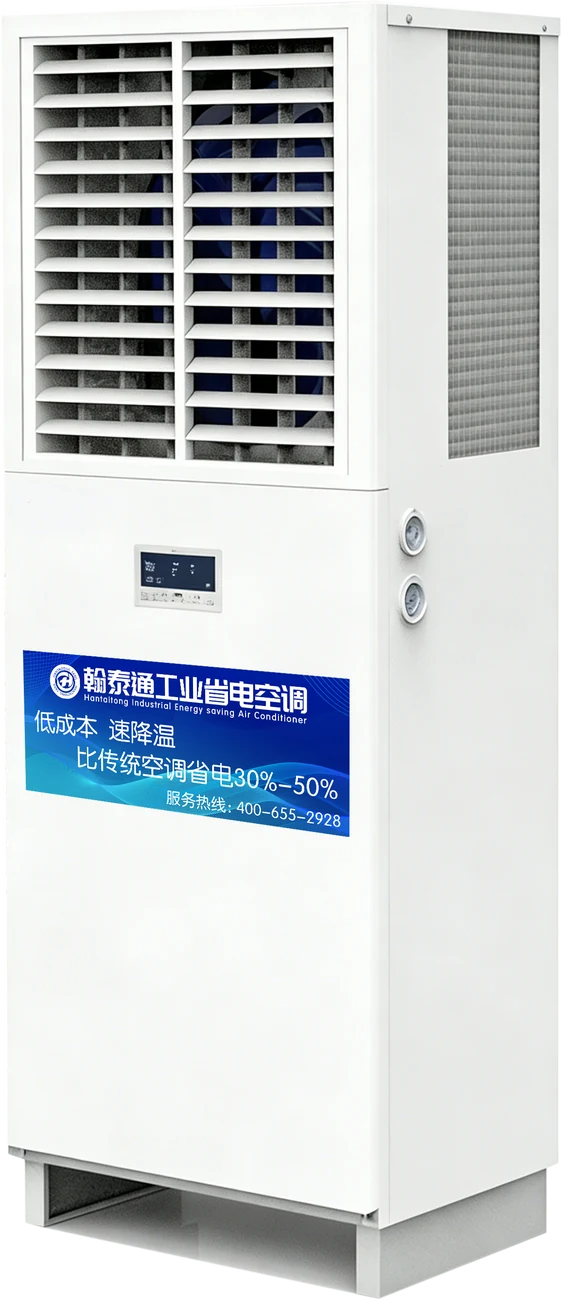
Share a floor plan, site photos, ceiling height, target zones, available power information and the intended operating schedule. Hantaitong can then discuss suitable energy-saving air conditioner options and the next technical checks.
FAQ
Can a supplier confirm electrical suitability from a photo alone?
No. Photos help with an initial discussion, but qualified personnel must confirm the supply, protection, wiring and applicable local requirements.
Why include operating hours in the enquiry?
Operating hours and shift patterns help explain the cooling priority and how the equipment will be used through the day.
What should be sent first?
A simple plan, site photos, target cooling zones, ceiling height and the electrical information available to the project team are useful starting points.